


Comfortable, Low-Maintenance Living with Room to Relax
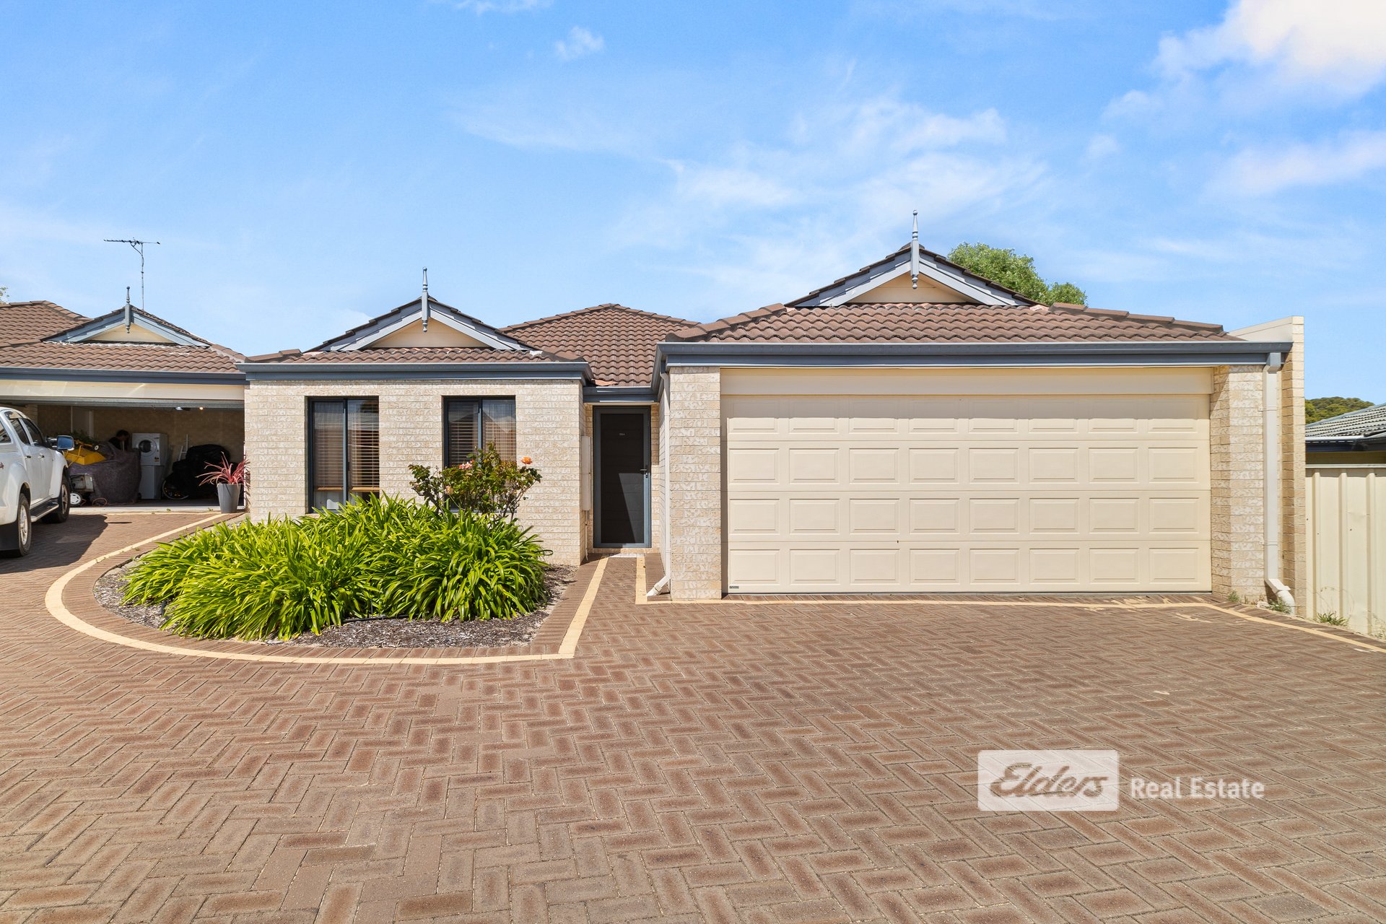
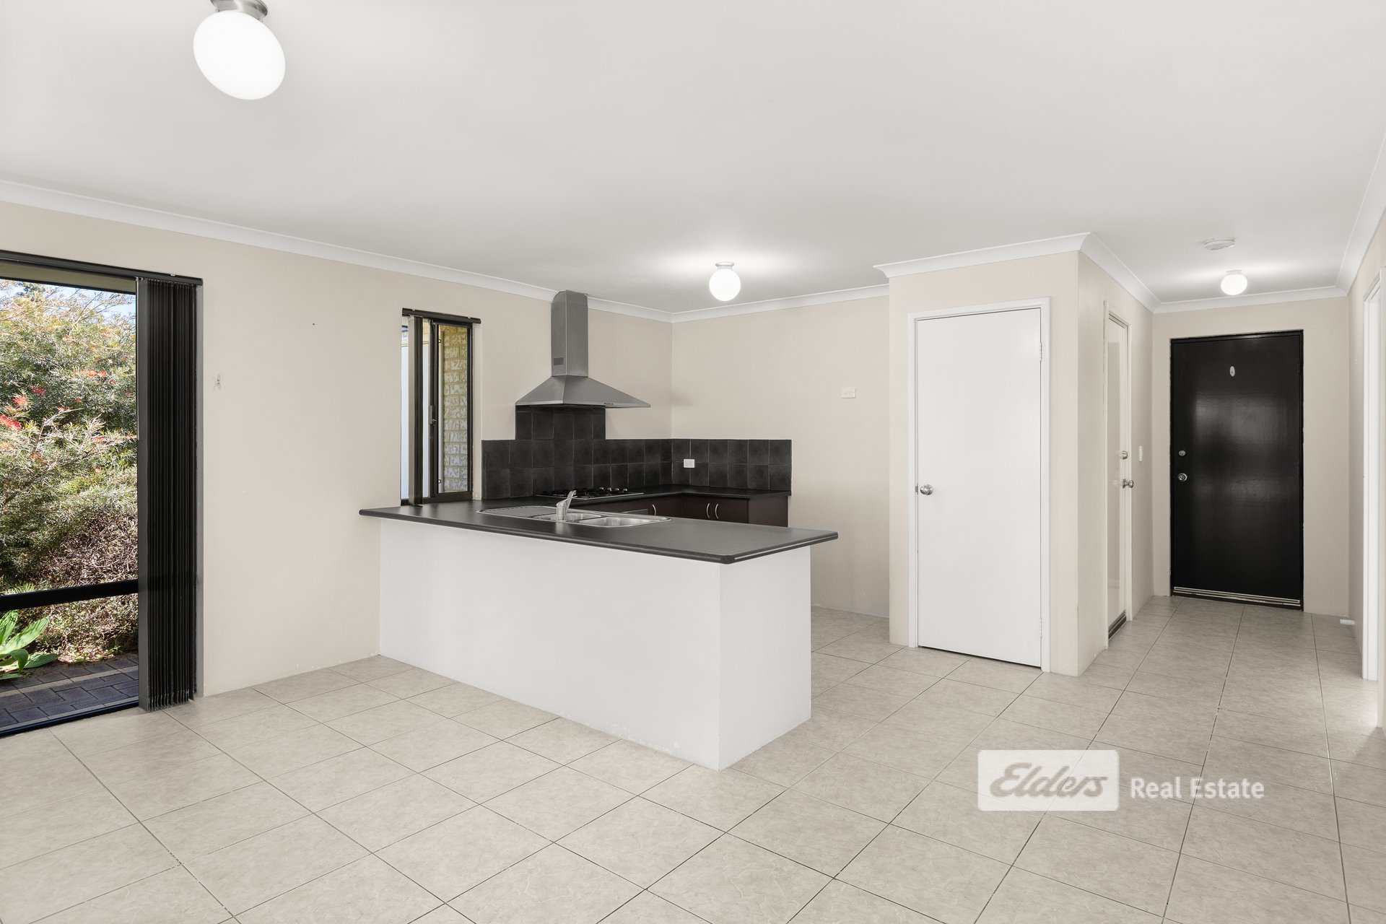
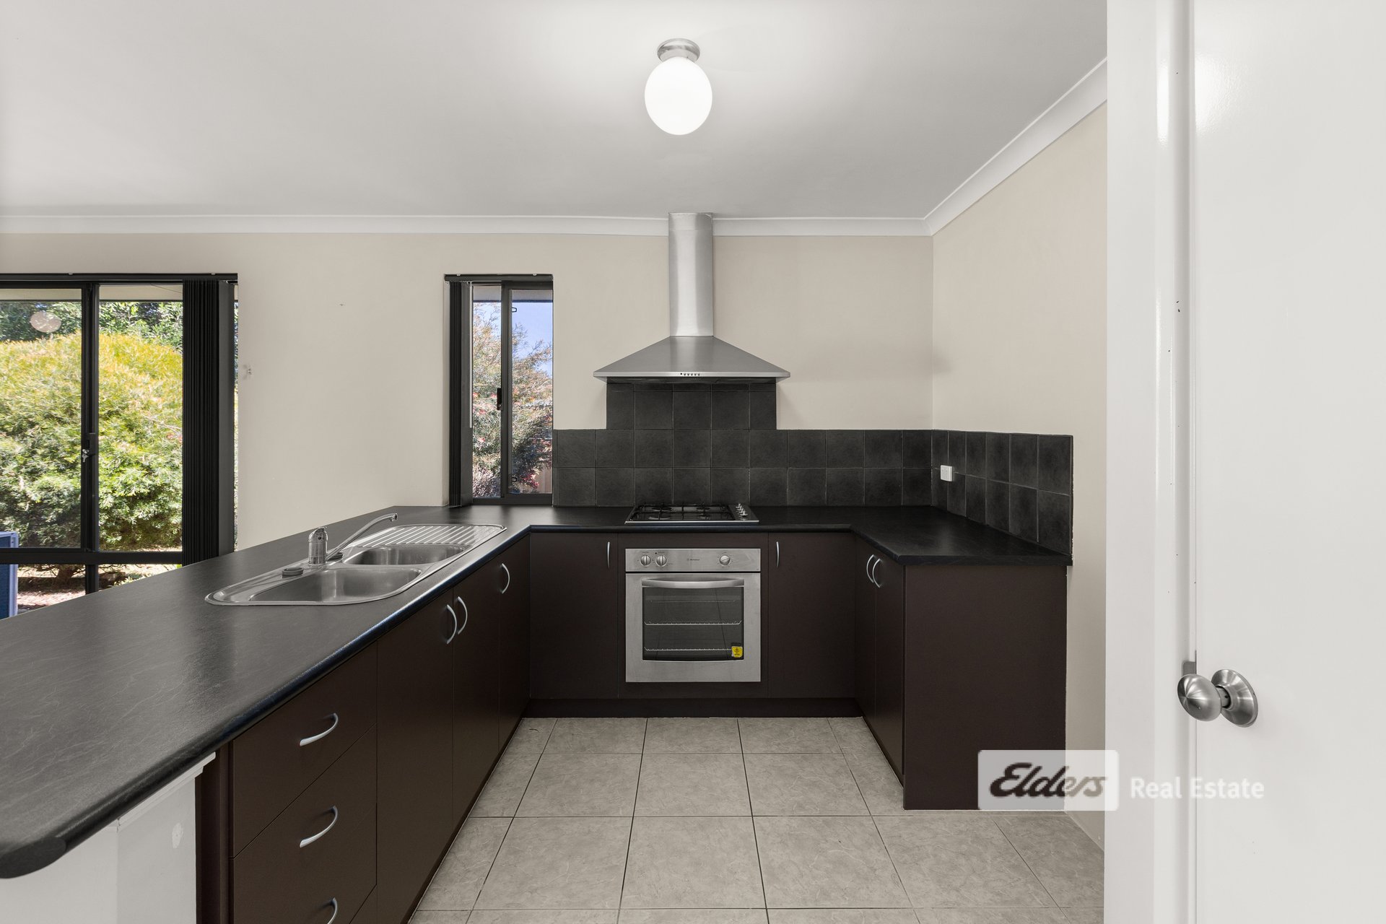
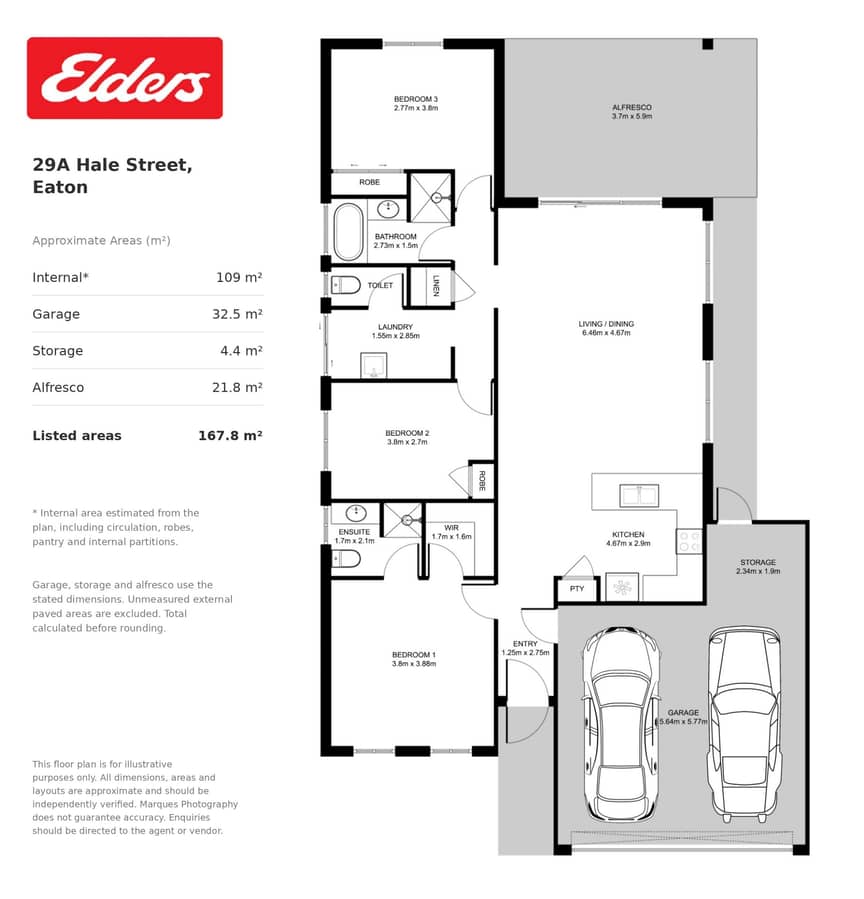
Offering a practical layout, generous living spaces and an inviting outdoor entertaining area, this well-presented brick home delivers comfortable, easy-care living.At the heart of the home, the well-appointed kitchen combines style and practicality, offering generous bench space, ample cabinetry and a gas cooktop, making everyday cooking and entertaining a breeze.
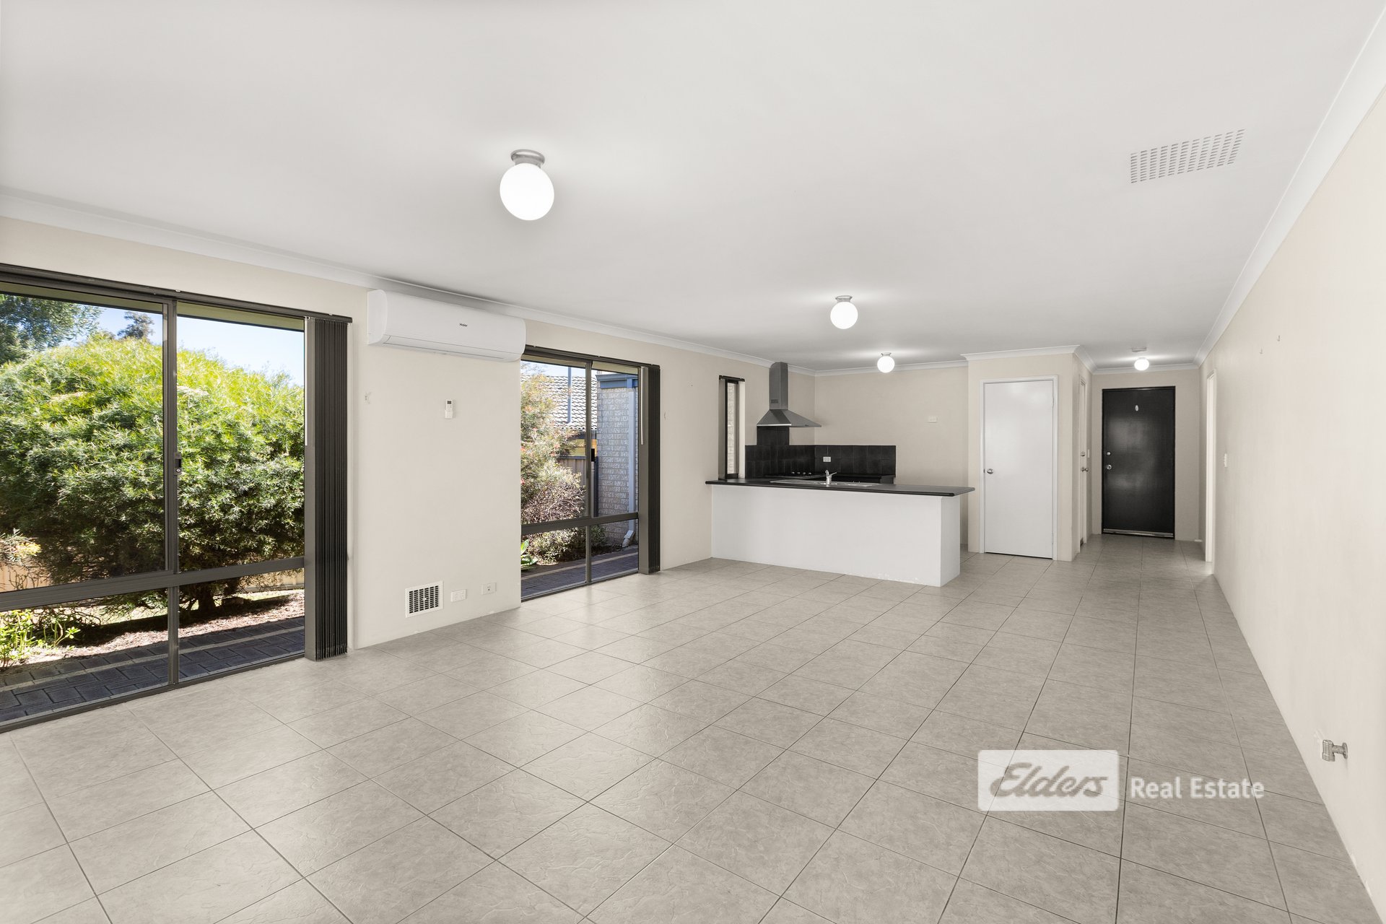
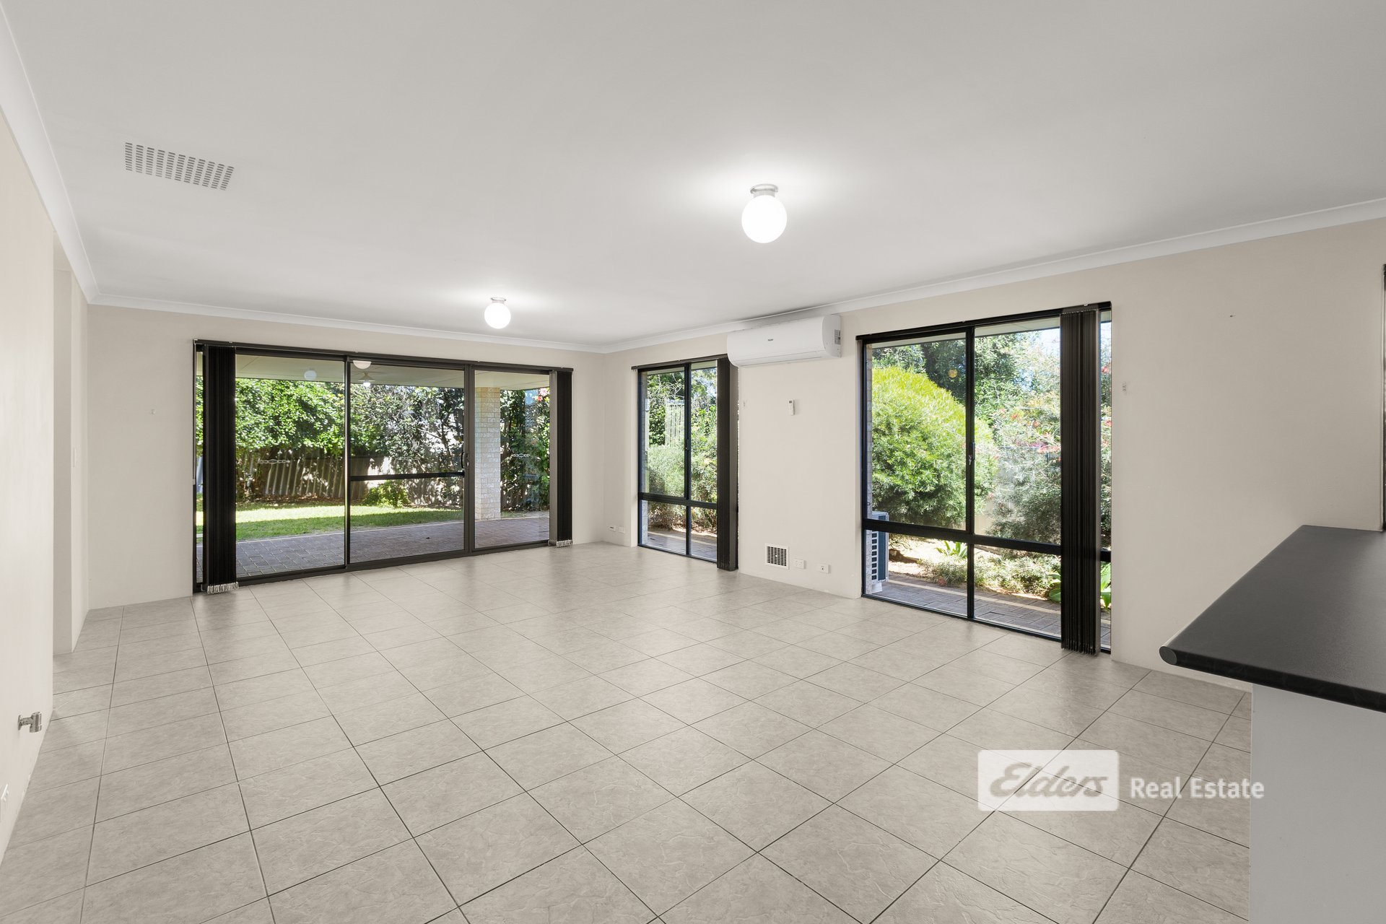
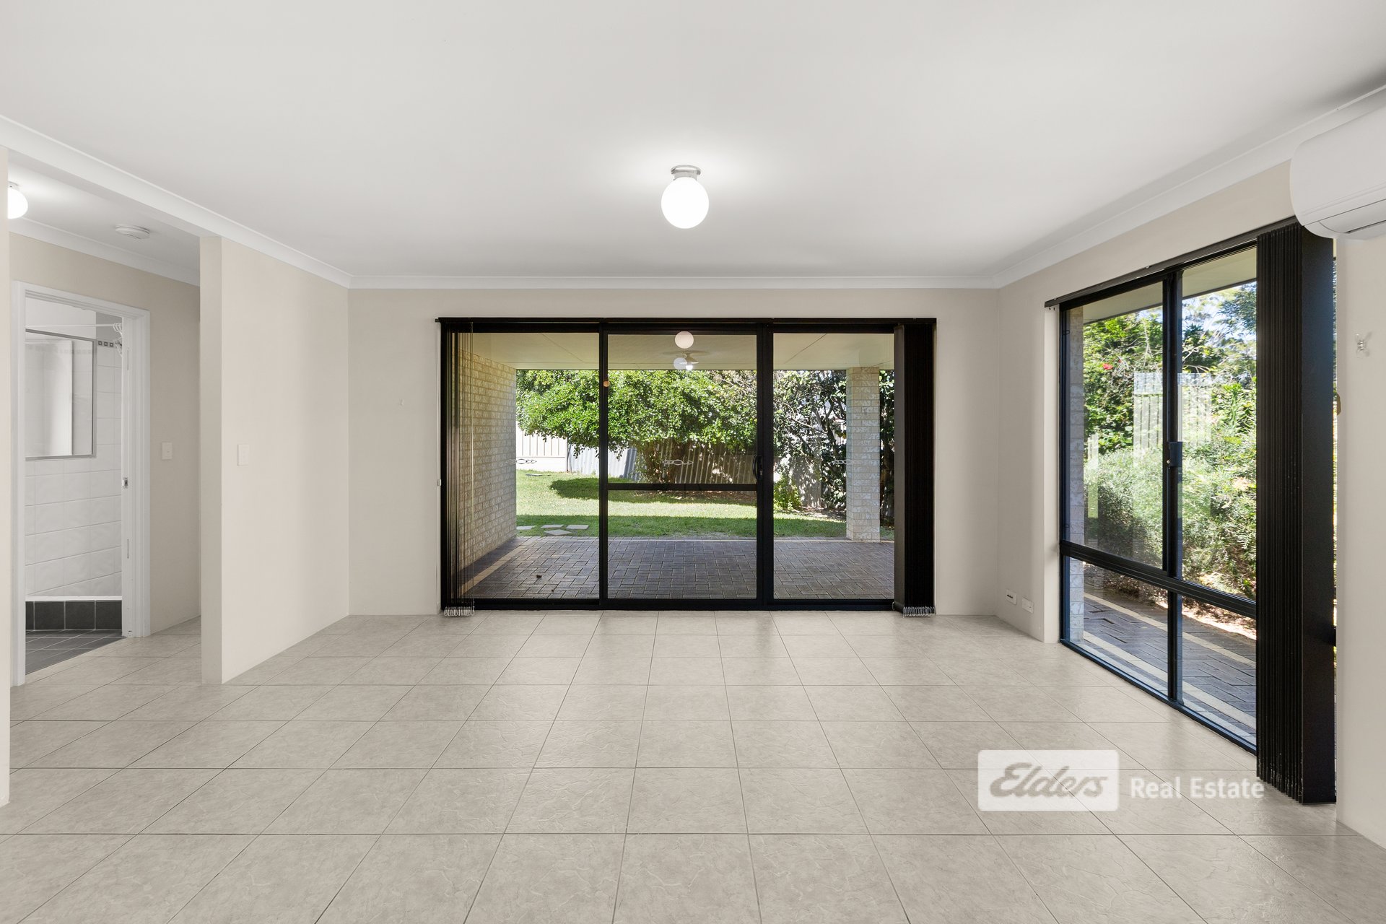
Bathed in natural light, the spacious open-plan living and dining area creates a warm and inviting atmosphere, with large windows and sliding glass doors connecting the indoors with the outdoors, Whilst Split-system air conditioning ensures comfort throughout the seasons.
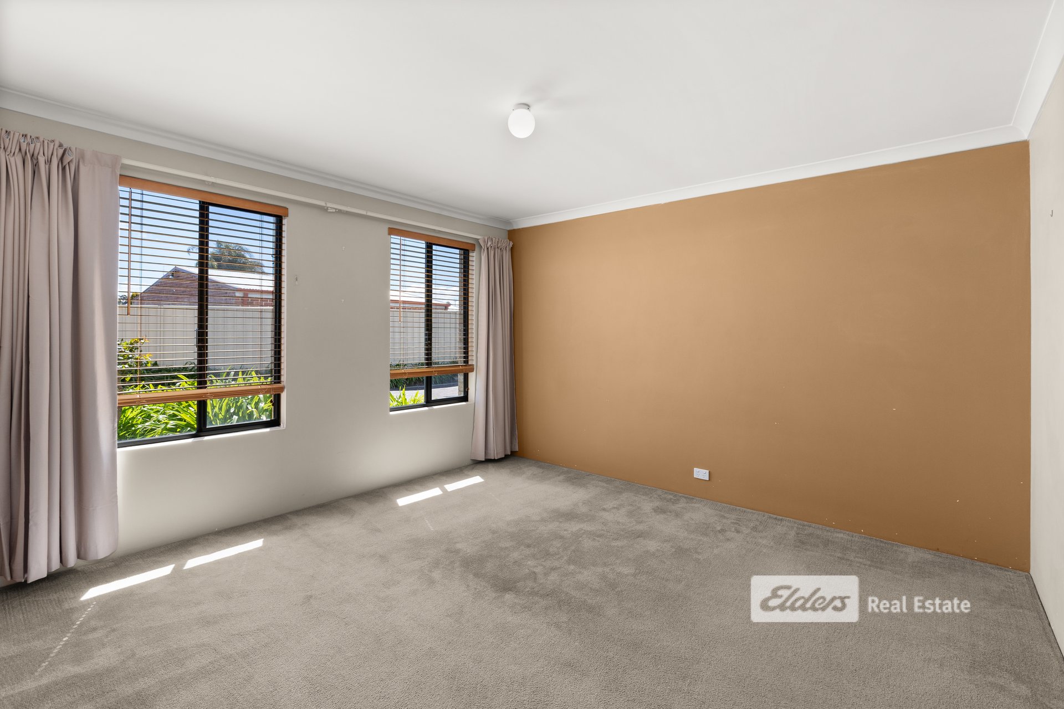
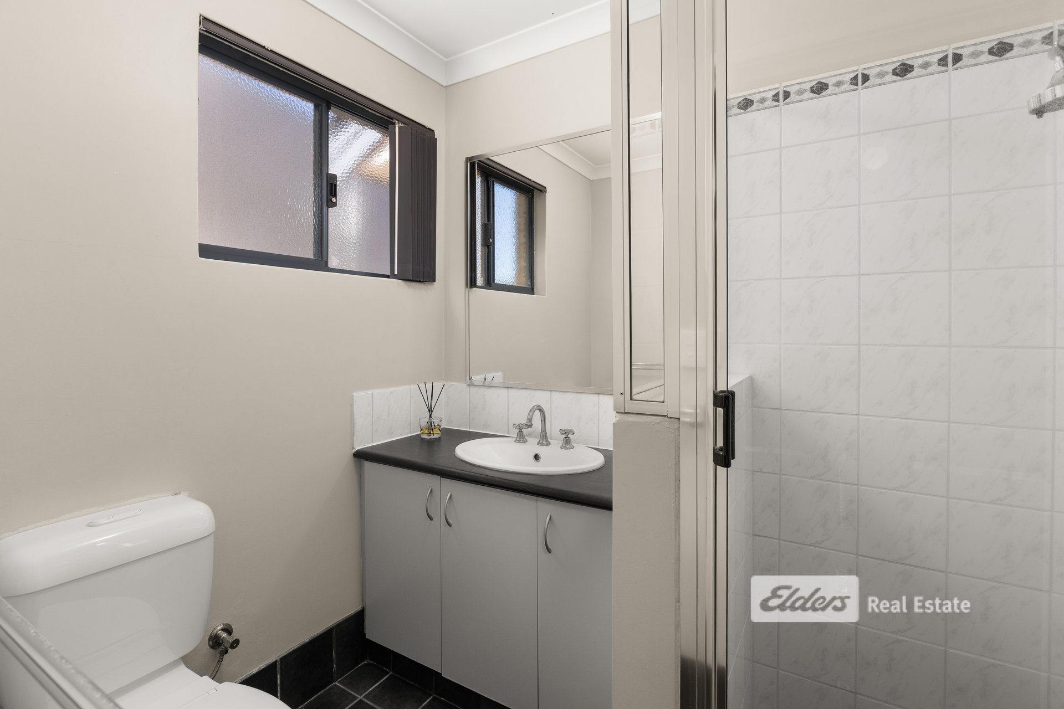
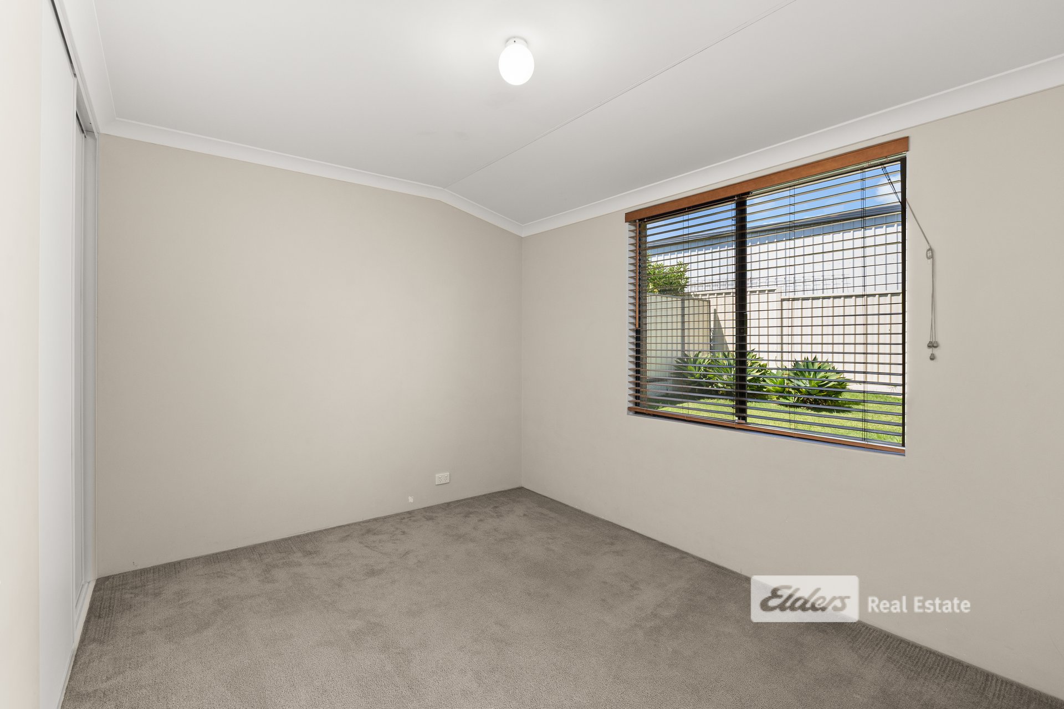
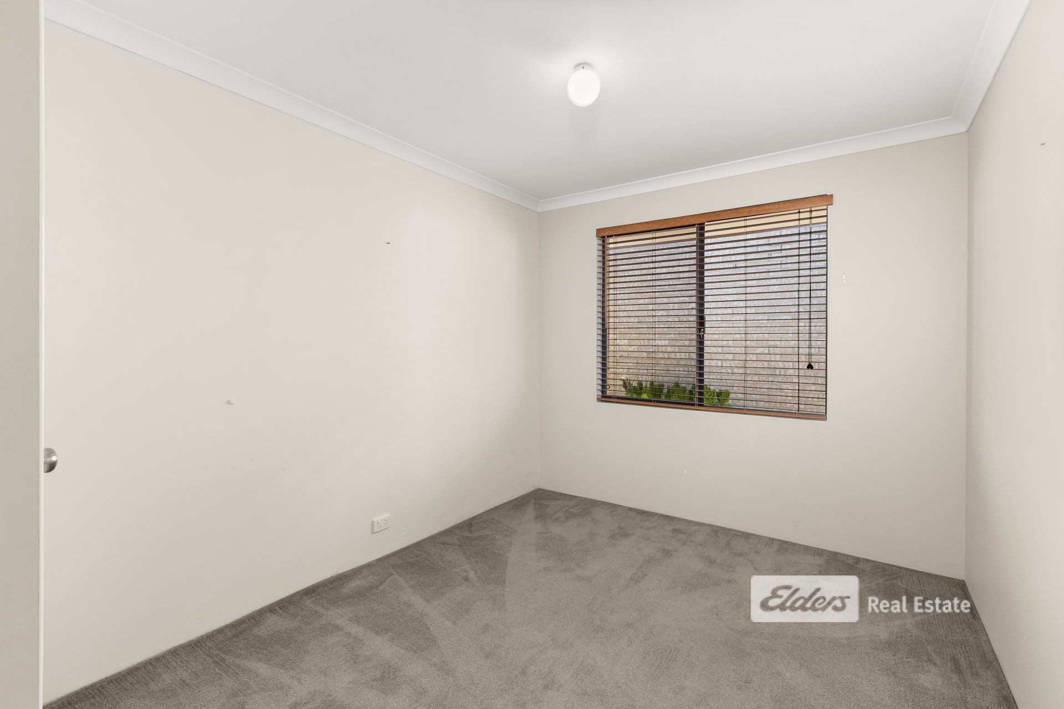
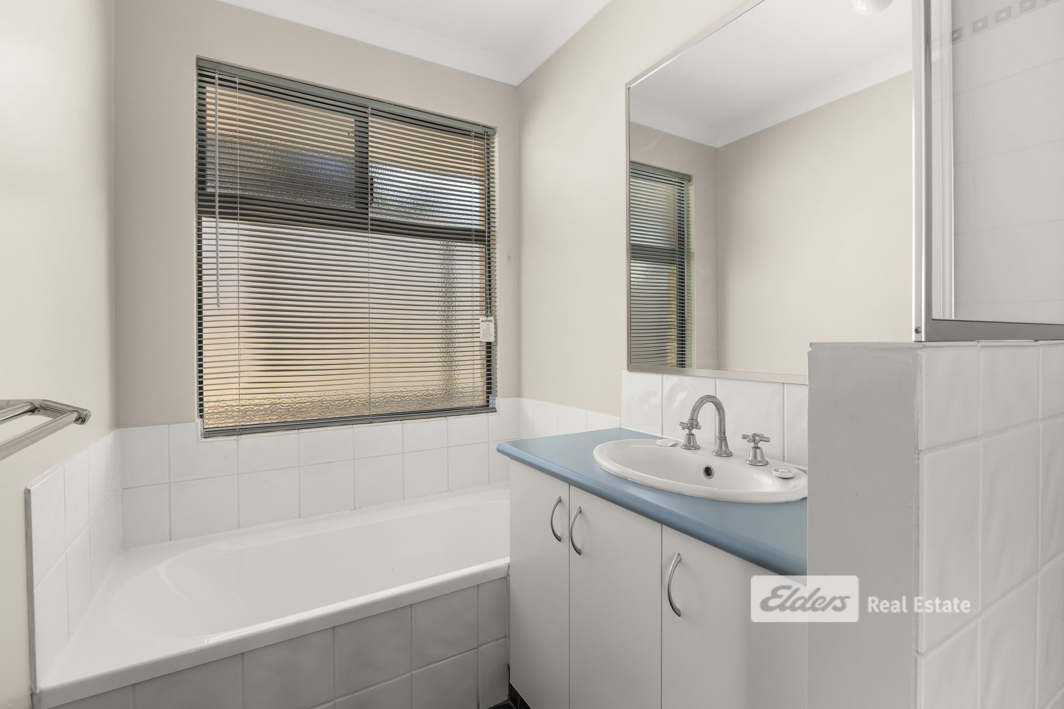
Three generously sized bedrooms provide plenty of space for the whole family, while the main bathroom, complete with a separate shower and bathtub, has been thoughtfully designed with family comfort and convenience in mind.
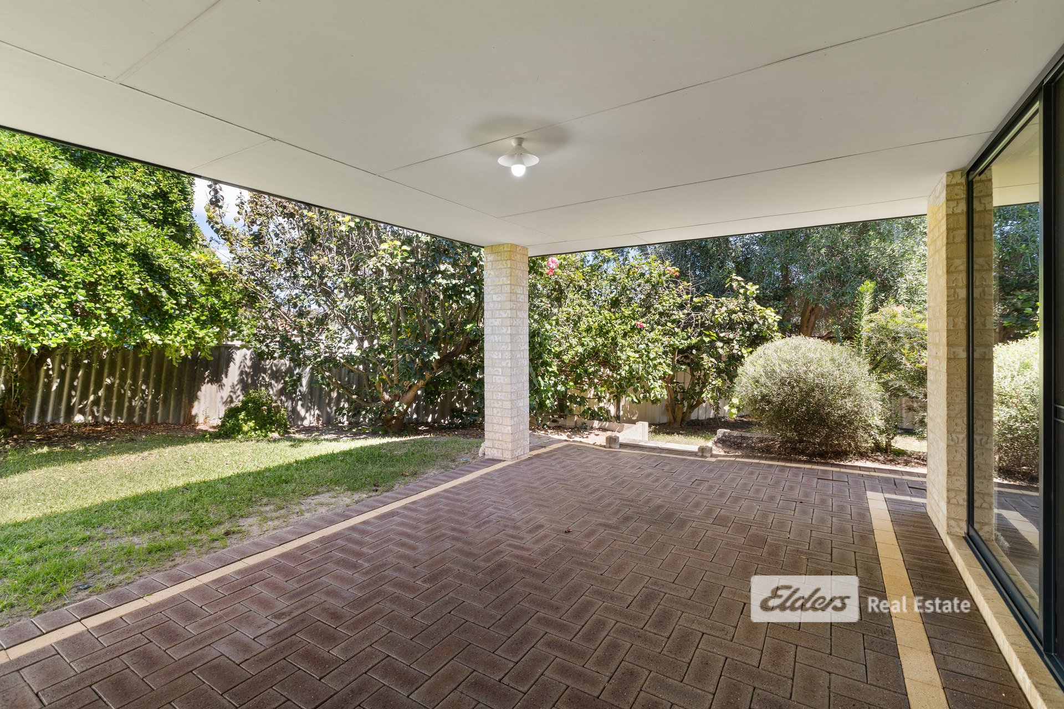
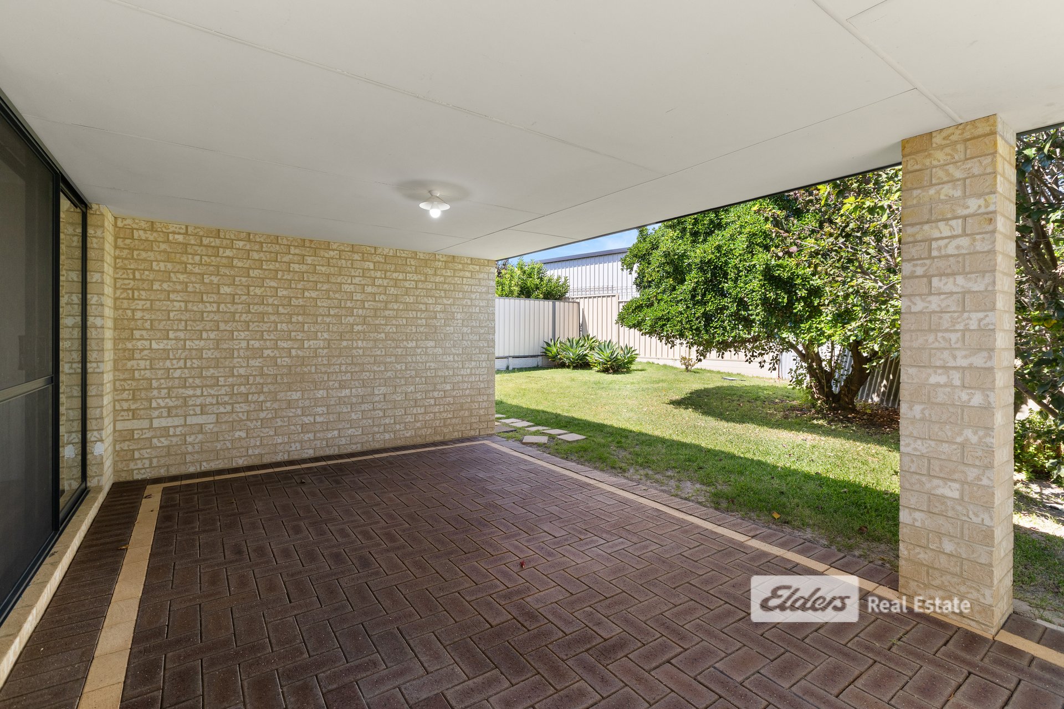
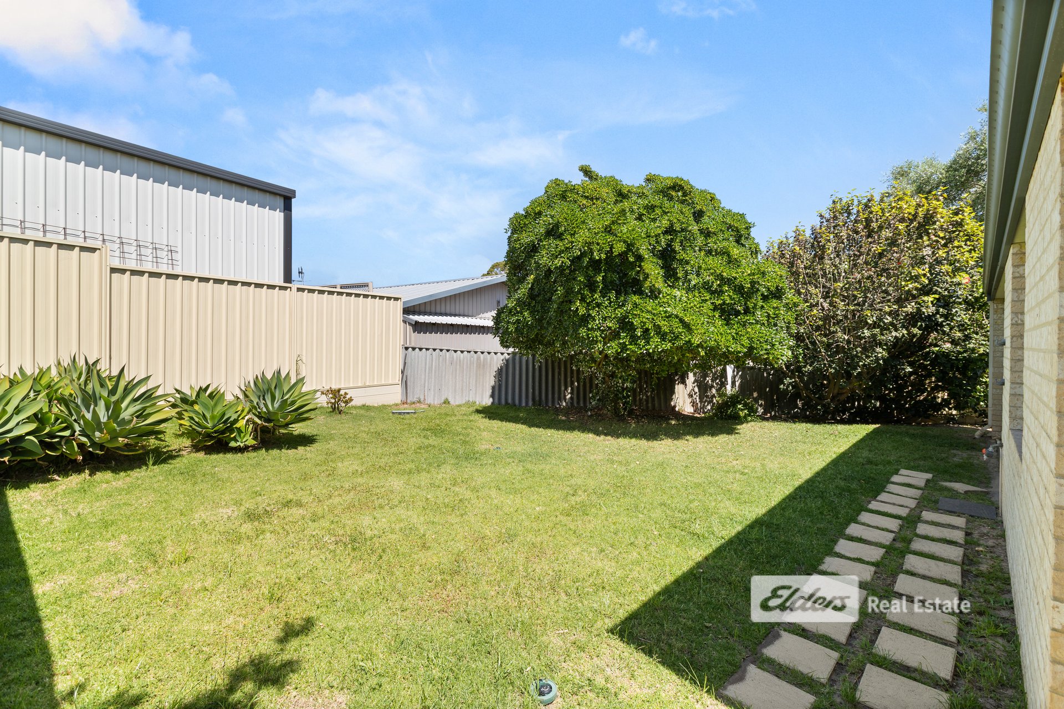
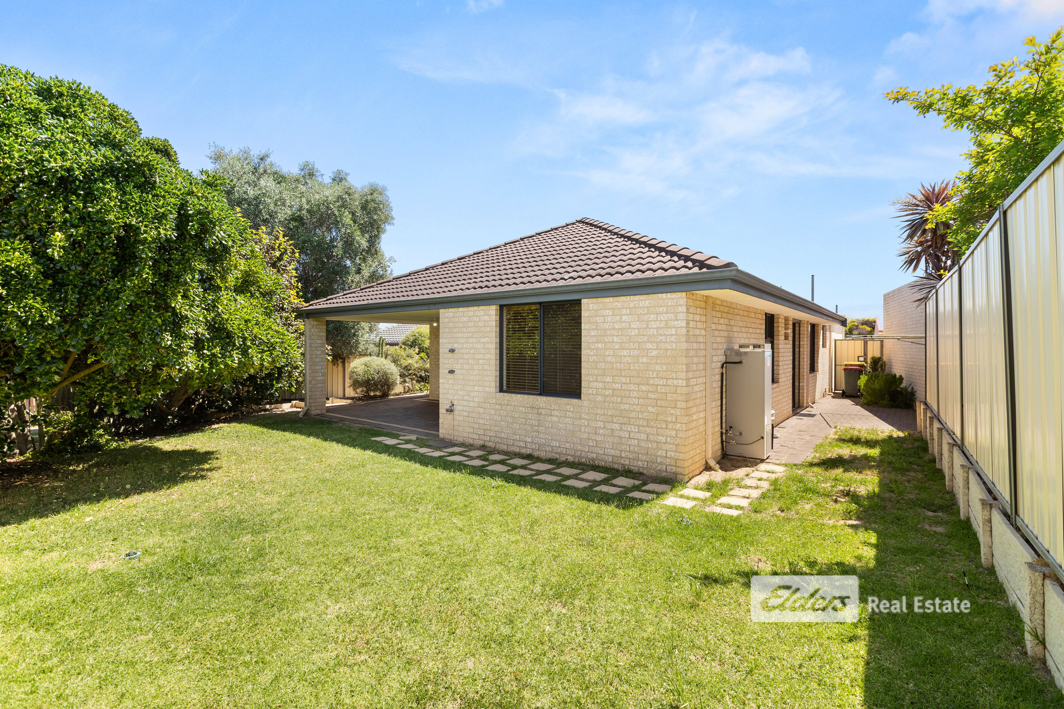
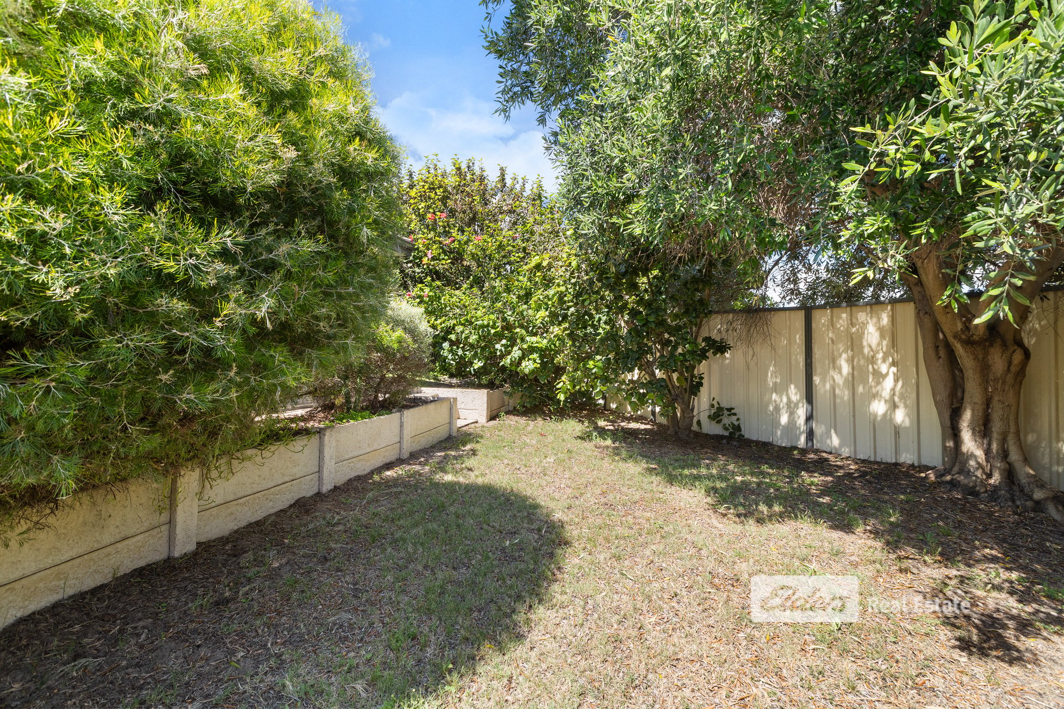
Step outside to discover a generous undercover paved alfresco area, ideal for entertaining family and friends or simply enjoying the outdoors. The lawn and established gardens provide a pleasant, private setting with space to relax.
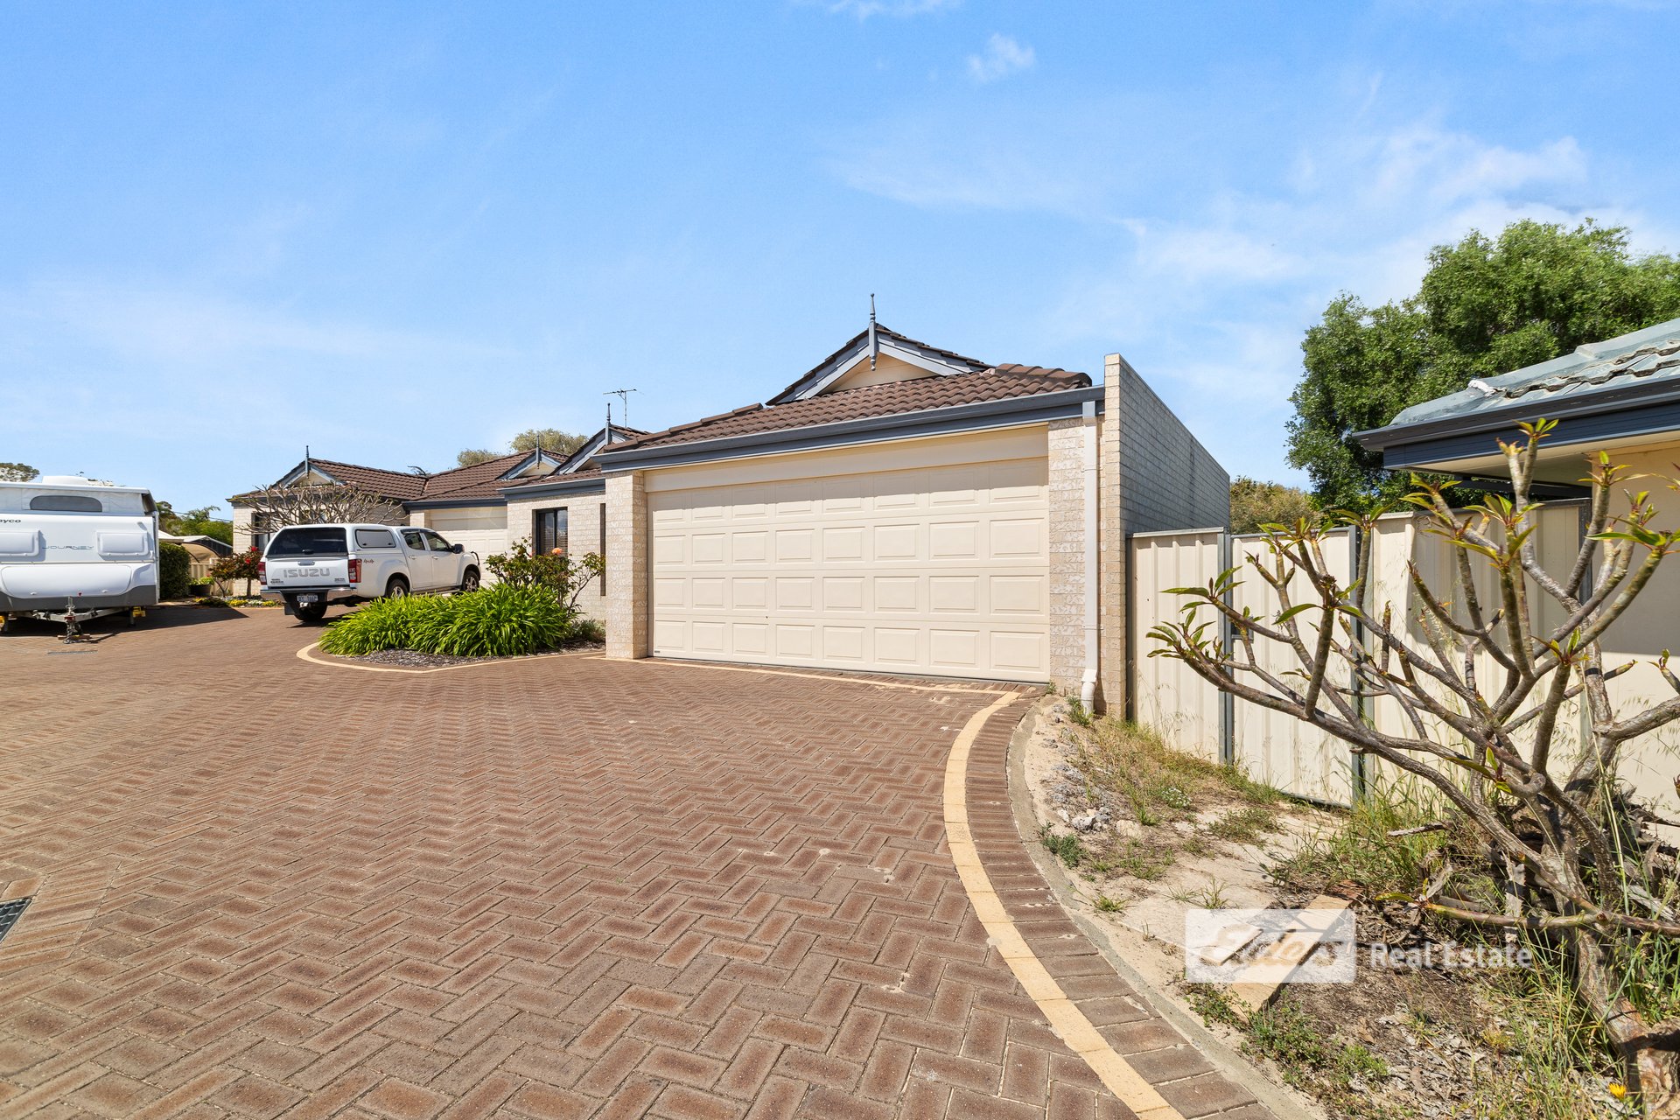
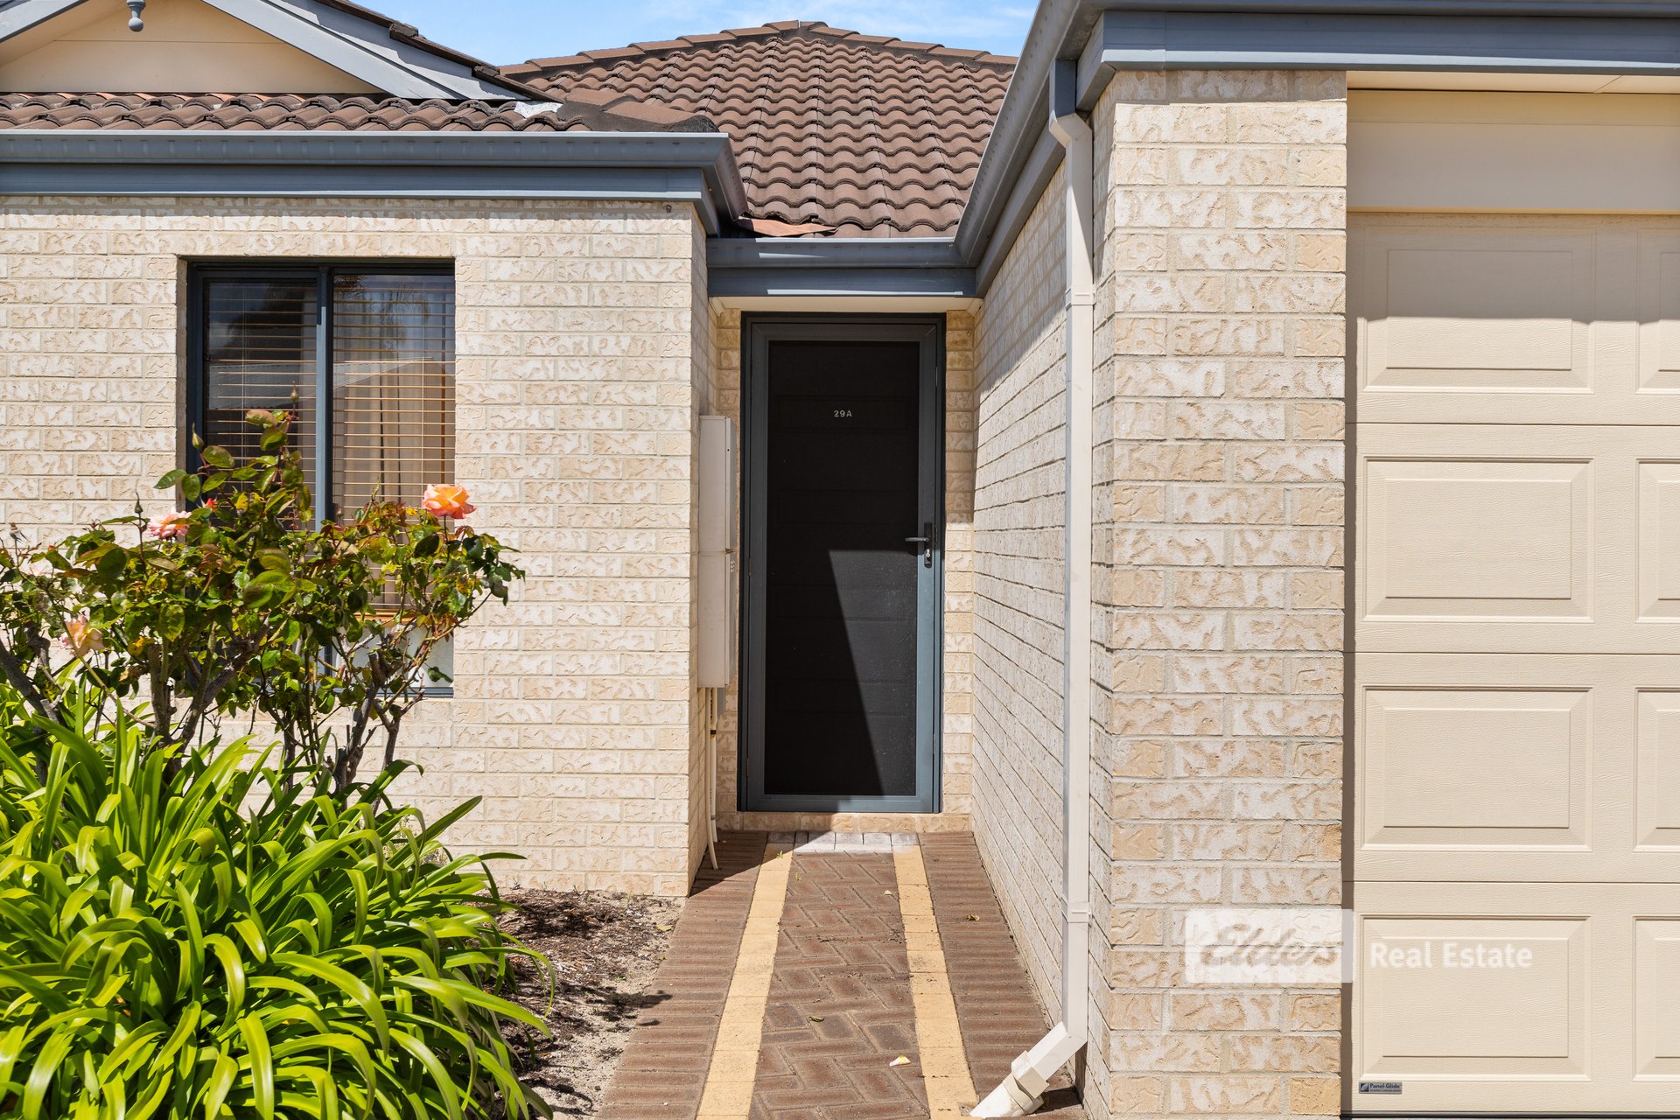
Completing the package is a double garage with a remote-style sectional door and an attractive brick exterior.
Property Highlights:
- Spacious open-plan living and dining area
- Split-system air conditioning for year-round comfort
- Generous undercover alfresco area, perfect for outdoor entertaining
- Double garage providing secure parking
- Just a short drive to Eaton Fair Shopping Centre, offering shopping, cafés, dining and everyday essentials
- Conveniently located near local schools, parks and recreational facilities
- Easy access to nearby amenities and surrounding suburbs
Combining indoor comfort with functional outdoor spaces, this property presents an excellent opportunity for buyers seeking a relaxed and convenient lifestyle.
Land Rates: $2490.80pa*
Water Rates: $1636.45
Zoning: R20
Built: 2006
Buyers Note: All measurements/dollar amounts are approximate only and generally marked with an * (Asterix) for reference. Boundaries marked on images are a guideline and are for visual purposes only. Buyers should complete their own due diligence, including a visual inspection before entering
into an offer and should not rely on the photos or text in this advertising in making a purchasing decision
Features
General Features
- Property Type: House
- Bedrooms: 3
- Bathrooms: 2
- Building Size: 120sqm
- Land Size: 425 sqm
Indoor Features
- Toilets: 2
Outdoor Features
- Open Car Spaces: 2
Can I afford 29A Hale Street?
Whether you’re a first-time buyer, looking for your next home, or considering upgrading or downgrading, Elders Finance can unlock the doors to the right finance option for you and get you into the home of your dreams.
Calculators